
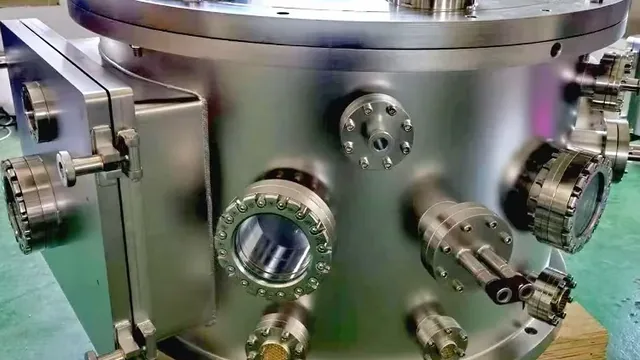
1. Drawing review & DFM
Every drawing is reviewed before fabrication; manufacturability, tolerances and leak-path risks are flagged and agreed with the customer.
2. Incoming material inspection
Material certificates and surface condition are checked against the specification before stock release.
3. Blanking & bevel preparation
Thick-plate cutting on a 30,000 W laser; weld bevels prepared in the same pass for consistent fit-up.
4. Precision machining
CNC and H200 floor-type boring-milling with 4 m-class rotation; key dimensions are recorded per part.
5. Welding
TIG and automated processes across 40+ gas-shielded stations in a controlled clean welding environment; weld records kept per chamber.
6. Helium leak testing
UL1000-class mass-spectrometer leak test to the 1×10⁻⁹ Pa·m³/s order — every chamber verified, not sampled.
7. Final inspection & delivery
Dimensional and surface checks against the drawing, with inspection reports shipped alongside the unit.
Why it matters to your equipment team: traceable, documented delivery — not promises. Send your drawing and see the same gates applied to your chamber.